


Most homes need two things working together: passive exhaust at the roof’s peak and passive intake at the eaves. For the vast majority of houses, a continuous ridge vent paired with continuous soffit intake is the default that performs best, moves the most air with no moving parts, and needs the least maintenance. Powered fans, turbines, and box vents fill in for specific roof shapes or repair situations, and cold climates shift the priority toward stopping ice dams rather than just cooling the attic.
TL;DR:
- Continuous ridge vents combined with soffit intake provide the most effective, low-maintenance passive ventilation for most homes, with an NFA of 12 to 18 square inches per linear foot.
- Proper air sealing around can lights, plumbing stacks, and attic hatches is essential; ventilation upgrades alone cannot prevent frost or ice dams if the attic is not sealed from humid indoor air.
- Attic ventilation ratios typically range from 1:150 to 1:300, requiring careful measurement and split between intake and exhaust to avoid under-ventilation or negative pressure.
- Gable vents should be sealed when installing ridge vents to prevent short-circuiting airflow and ensure even attic ventilation.
- Free, detailed inspections from trusted providers evaluate soffit, baffle, and sheathing conditions to determine whether ventilation or roof repair is needed, prioritizing simple fixes over powered fans.
Table of Contents
- What Roof Ventilation Types Actually Do Up There
- Exhaust Vent Types: Ridge, Box, Turbine, Powered, and Solar
- Soffit, Eave, and Drip-Edge Intake: Where the Air Comes From
- Sizing It Right: NFA Ratios and the Sealed-Attic Option
- Signs Your Ventilation Is Failing, and What to Check First
- What a Roof Inspection for Ventilation Should Cover
- A Roofer’s Honest Take on Attic Airflow
- Get a Free Ventilation and Roof Inspection From Crowley Exteriors
- Sources
- FAQ
What Roof Ventilation Types Actually Do Up There
Hot air rises. That single fact drives almost everything about how attics breathe. Warm air inside the attic climbs toward the ridge and escapes through exhaust vents, pulling cooler air in through soffit vents at the eaves to replace it. Building scientists call this the stack effect, and it works even on a still day. Add wind blowing across the roof, and you get a second push: moving air over ridge vents creates a pressure drop that pulls even more air out of the attic, the same principle that makes a chimney draft better in a stiff breeze.
Intake and exhaust are not interchangeable terms. Intake vents, almost always at the soffit or eave, let outside air into the attic. Exhaust vents, near the ridge or high on the roof, let attic air escape. Every static vent carries a net free area (NFA) rating, measured in square inches, which tells you how much actual open space exists for air to pass through once you account for the screen mesh and louvers that keep pests and weather out.
Climate changes what you’re optimizing for. In cold regions, the goal is keeping the whole roof deck at close to outdoor temperature so snow doesn’t melt from below and refreeze at the eaves, which is exactly how ice dams form and start working under shingles. In hot climates, the priority shifts toward purging superheated attic air before it radiates heat into the living space below and cooks the shingles from underneath. Both goals share one requirement that’s easy to overlook.
- Ventilation only works if the attic is sealed off from the living space below it.
- Gaps around can lights, plumbing stacks, and the attic hatch let humid house air leak upward.
- That moisture-laden air condenses on cold roof sheathing regardless of how many vents you install.
- Air sealing at the ceiling plane has to happen before or alongside any ventilation upgrade, not after.
This is the piece most vent-buying guides skip. You can install a textbook-perfect ridge and soffit system and still get frost on the underside of your roof deck every January if the ceiling below it leaks like a sieve.
Exhaust Vent Types: Ridge, Box, Turbine, Powered, and Solar
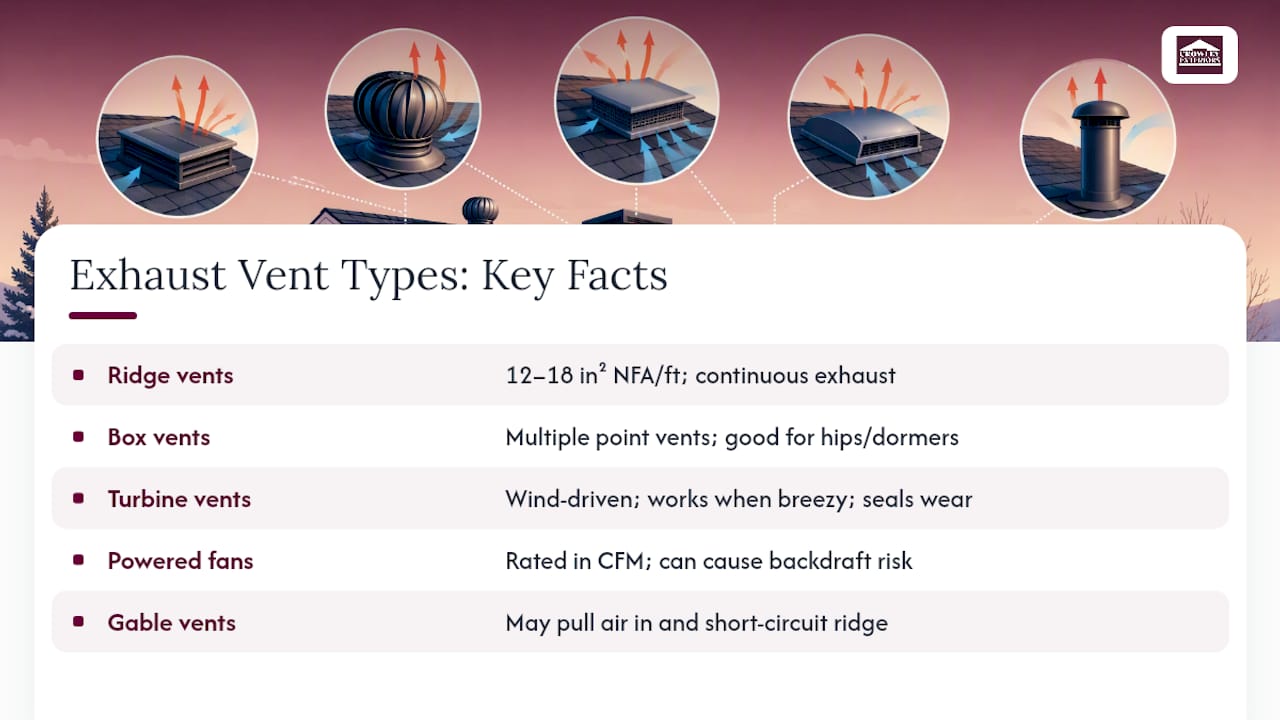
Ridge vents run the full length of the roof peak and are the closest thing to a set-and-forget solution. A continuous ridge vent typically provides somewhere in the range of 12 to 18 square inches of net free area per linear foot, according to IIBEC’s attic ventilation guidance, and it exhausts air evenly across the entire attic rather than from one or two concentrated points. There are no moving parts, nothing to wire, and nothing for a homeowner to forget to turn on. The tradeoff is that ridge vents need a long enough ridgeline to pull their weight. A short hip roof with barely any ridge simply can’t fit enough vent length to move sufficient air.
Box vents (also called static or louvered vents) are the small individual caps you see dotted across a roof slope. They work on the same stack-effect principle as a ridge vent but exhaust from fixed points instead of a continuous line, so you need several of them spaced across the roof to match the NFA a ridge vent delivers in one run. Box vents make sense on hip roofs, roofs with dormers breaking up the ridge, or additions where a continuous ridge run isn’t physically possible.
Turbine vents, the spinning metal globes, use wind to spin a set of vanes that pull air out through centrifugal force. On a breezy day they can move a surprising volume of air for zero electricity. The catch: on dead calm days they do close to nothing, the bearings eventually wear out and start squeaking, and a turbine with worn seals can let wind-driven rain into the attic during a storm.
Powered attic fans and solar fans are rated in CFM (cubic feet per minute) rather than NFA, which is a meaningful distinction. Code-based ventilation calculations run on NFA, so a powered fan’s CFM rating doesn’t plug directly into the same math, according to The Roofing Brief’s breakdown of ventilation math. A fan sized without care can pull more air than the intake vents can supply, creating negative pressure that draws conditioned air, dust, or even flue gases up from the living space below. That backdraft risk is real enough that some building scientists recommend against powered fans on tightly sealed homes entirely, treating them as a fix for an already flawed passive system rather than a standalone upgrade.
Off-ridge vents and hip vents cover roof geometries where a standard ridge cap won’t work, like a hip roof with no true ridge or a roof section that needs supplemental exhaust near a valley. They’re a niche solution, but a useful one when the roof shape doesn’t cooperate with the standard layout.
Gable vents, the louvered triangles at the peak of a gable wall, deserve a specific caution. When a gable vent sits close to a ridge vent on the same attic, wind can pull air in through the gable vent and straight out the nearby section of ridge vent without ever circulating across the rest of the attic. Roofers call this short circuiting, and it’s one of the more common reasons a ridge vent system underperforms even when it’s installed correctly.
Pro Tip: If your attic already has gable vents and you’re adding a ridge vent, seal off or block the gable louvers. Running both at once usually starves the far corners of the attic instead of helping them.
Soffit, Eave, and Drip-Edge Intake: Where the Air Comes From
A ridge vent is only as good as the air feeding it, and that air has to come from somewhere low on the roof.
- Continuous soffit vents run the full length of the eave and deliver even intake across the attic floor, roughly matching how a continuous ridge vent exhausts air evenly at the top. IIBEC puts continuous soffit NFA at around 9 square inches per linear foot, noticeably less than ridge NFA per foot, which is why soffit runs generally need to be longer or supplemented to keep pace.
- Individual soffit vents are round or rectangular vents installed at intervals rather than one continuous strip. They cost less to install but leave gaps in coverage between vents, so some sections of attic floor get far less fresh air than others.
- Rafter baffles, sometimes called insulation baffles, are the unsung piece of this whole system. They’re rigid channels installed at the eave, between the rafters, that keep loose or batt insulation from sliding down and blocking the soffit opening. Energy Star’s guidance on attic ventilation flags missing baffles as one of the most common reasons a correctly installed vent system stops working within a few years of an insulation upgrade.
- Drip-edge intake vents solve a specific problem: shallow eaves with little or no soffit overhang, where there simply isn’t room for a standard soffit vent. These low-profile vents mount along the roof edge itself and give short-eave roofs an intake path they otherwise wouldn’t have.
Whatever combination you use, intake NFA needs to match or slightly exceed exhaust NFA. Starve the intake side and even a well-built ridge vent will underperform, because it has no supply of fresh air to pull from.
Sizing It Right: NFA Ratios and the Sealed-Attic Option
Building codes generally reference a ventilation ratio somewhere between 1:150 and 1:300, meaning 1 square foot of net free ventilation area for every 150 or 300 square feet of attic floor space. The tighter 1:300 ratio is commonly allowed when the attic has a vapor retarder installed and the intake and exhaust are split roughly 50/50, according to BuildingScience Corporation’s technical digest on attic ventilation. Without that vapor retarder, codes typically default back to the more conservative 1:150 ratio.
By the numbers: Balanced systems generally target 50 to 60 percent of total NFA on the intake side and 40 to 50 percent on exhaust, according to the Asphalt Roofing Manufacturers Association. Tilting too far toward exhaust starves the system of the air it needs to move.
Here’s the practical math homeowners actually need:
- Measure your attic floor square footage (length times width, ignoring the roof pitch).
- Divide by 150 or 300 depending on whether a vapor retarder is present, to get total required NFA in square feet, then convert to square inches (multiply by 144).
- Split that number roughly 55/45 between intake and exhaust.
- Convert to physical vent length using manufacturer NFA-per-linear-foot ratings (about 9 for continuous soffit, 12 to 18 for continuous ridge).
- Measure your actual ridge length and eave length to see whether continuous venting alone hits the target, or whether you need to add box vents or additional soffit vents to close the gap.
Some homes skip attic ventilation altogether through a sealed, or unvented, attic assembly, where spray foam applied directly to the roof deck brings the entire attic inside the conditioned envelope. Model codes permit this approach under specific conditions tied to insulation type and climate zone, per BuildingScience’s guidance linked above. It’s a legitimate alternative, but it’s a design decision made at the time of insulation work, not something you retrofit casually onto an existing vented attic.
Signs Your Ventilation Is Failing, and What to Check First
A handful of symptoms show up again and again in attics with poor airflow: ice dams forming along the eaves every winter, brown water staining on the roof sheathing, visible frost or condensation on nails and rafters in cold weather, an attic that feels noticeably hotter than the outdoor temperature on summer afternoons, and shingles that curl or granulate years before their expected lifespan. Field monitoring cited by Build-Construct’s guide to attic ventilation systems found unvented roof decks running up to about 10°F hotter than well-ventilated ones, heat that shortens shingle life over time.
Most failures trace back to a short list of installation errors:
- Insulation piled against or over the soffit opening, cutting off intake entirely.
- Missing rafter baffles, which let batt or blown insulation migrate and block the eave.
- A powered fan installed without enough intake NFA to feed it, pulling conditioned air from the house instead.
- Gable vents left open alongside a new ridge vent, short circuiting airflow before it reaches the far end of the attic.
Before calling anyone, grab a flashlight and check the easy stuff yourself: look at the soffit from inside the attic to confirm you can see daylight or outside air gaps, and check that baffles are present and clear at every bay. If you spot signs of trapped moisture or staining you can’t explain, that’s the point to bring in a professional rather than keep guessing.
Pro Tip: Peeling paint or persistent moisture on interior ceilings sometimes points to bathroom or kitchen exhaust fans venting into the attic instead of outside. It’s worth ruling that out before you assume the roof ventilation itself is the problem, and System Wide Services’ guide on airflow and interior moisture walks through how to spot that specific issue.
When you do call a contractor, ask them to show their NFA math, not just a quote. A contractor who can walk you through intake versus exhaust square footage, confirm baffles are intact, and check the sheathing for rot before proposing a fix is doing the job right.
What a Roof Inspection for Ventilation Should Cover
A ventilation inspection worth paying for goes past a quick look from the ground. Crowley Exteriors’ approach checks soffit vents for blockage from paint, insect nests, or shifted insulation, confirms rafter baffles are present and clear at each bay, calculates existing NFA against attic square footage to flag under-ventilated sections, and examines the roof sheathing itself for staining, soft spots, or rot that signal a ventilation problem has already caused damage.
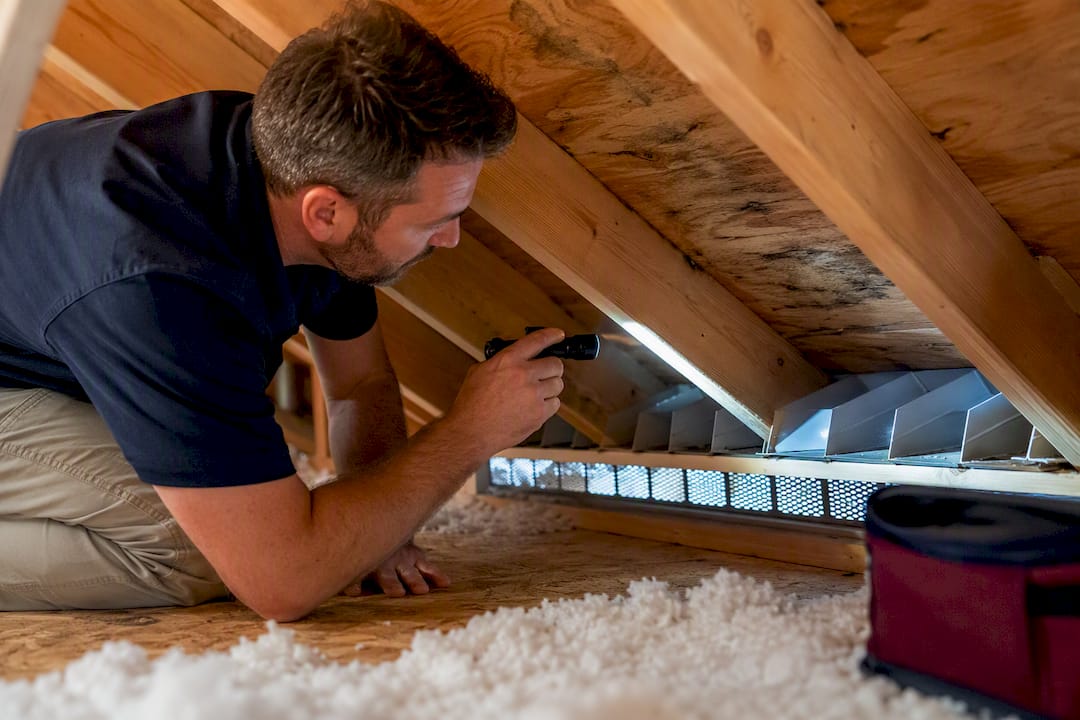
That last check matters because it draws the line between two very different jobs. Blocked soffits or a missing baffle is typically a vent repair, quick and contained. Soft or delaminating sheathing found during that same inspection points toward roof repair or replacement, because ventilation alone can’t fix wood that’s already compromised.
Free inspections and no-obligation estimates are offered for exactly this reason, so homeowners get an honest answer before committing to any work. Some roofing jobs include a workmanship guarantee, and the itemized estimate lays out ventilation fixes separately from any broader roof work, so nothing gets bundled in that isn’t actually needed.
A Roofer’s Honest Take on Attic Airflow
Homeowners chase powered fans because they feel like the more serious upgrade. Usually the opposite is true. A fan is a patch for a passive system that was never sized correctly, and installing one before fixing the intake side just moves the negative-pressure problem indoors. Fix the boring stuff first: clear soffits, intact baffles, sealed ceiling penetrations. That combination solves more attic problems than any powered accessory ever will.
Climate should decide the rest. If ice dams are your issue, obsess over keeping the roof deck cold and uniform, not just moving air. If summer heat is the enemy, exhaust capacity matters more. When you’re not sure which camp you’re in, or the attic shows damage you can’t explain, that’s when a second set of eyes earns its keep. A trained inspector spots what a flashlight-and-guess approach misses.
— Mario
Get a Free Ventilation and Roof Inspection From Crowley Exteriors
Some local roofing companies offer free, itemized inspections that separate ventilation fixes from full roof work, so homeowners know exactly what they’re paying for before anything gets scheduled.

If your attic is showing frost, staining, or ice dams every winter, that’s usually a ventilation and air-sealing issue, not automatically a full roof replacement. Crowley Exteriors’ team checks soffit intake, baffles, and NFA balance as part of every roof inspection, and if the sheathing underneath has already taken damage, a roof replacement estimate comes with the same 25-year workmanship guarantee and no pressure to sign anything on the spot. Book a free inspection through the contact page and get a straight answer on what your attic actually needs.
Sources
- BSD-102: Understanding attic ventilation (BuildingScience Corporation)
- Attic ventilation 101 (IIBEC)
FAQ
What is the most effective type of roof ventilation?
A continuous ridge vent paired with continuous soffit intake is the most effective setup for most residential roofs, since it moves air evenly across the whole attic with no moving parts or electricity.
What are the three basic types of ventilation systems?
Attic ventilation generally breaks into passive exhaust (ridge, box, and gable vents), passive intake (soffit and drip-edge vents), and active or powered systems (electric or solar-powered attic fans).
What are the three kinds of attic ventilation?
The three main categories are ridge and soffit systems, static point vents like box and turbine vents, and powered fans; most homes perform best on a ridge and soffit combination unless the roof shape rules it out.
Do I need roof vents if my attic already has insulation?
Yes. Insulation and ventilation solve different problems, and insulation piled against the soffit is one of the most common reasons ventilation stops working after an upgrade.
How much does a ventilation inspection cost through Crowley Exteriors?
Crowley Exteriors offers free inspections and no-obligation estimates, so there’s no cost to find out whether your attic’s intake and exhaust are properly balanced.
Is a ridge vent better than a powered attic fan?
For most homes, yes. A properly sized ridge and soffit system moves enough air without the backdraft and negative-pressure risks that come with an undersized intake feeding a powered fan.
Recommended
- Ice Dam Roof Damage: What To Do And How To Stop It
- Roof Ventilation Problems: Signs, Causes, And Fixes
- IRC Drip Edge: Contractor Verified Checklist For Homeowners & Pros
This article was prepared with AI assistance for general information. For recommendations specific to your property, contact Crowley Exteriors. Call or text us at 314-839-3800.